




-
-
For more information regarding the value of a property, please contact us for a free consultation.
2 Beds
2 Baths
Key Details
Sold Price -
Property Type Condo
Sub Type Condo Apartment
Listing Status Sold
Purchase Type For Sale
Approx. Sqft 1400-1599
Municipality Toronto W06
Subdivision Mimico
MLS Listing ID W13036900
Sold Date -
Style Apartment
Bedrooms 2
HOA Fees $1,733
Annual Tax Amount $3,431
Tax Year 2025
Property Sub-Type Condo Apartment
Property Description
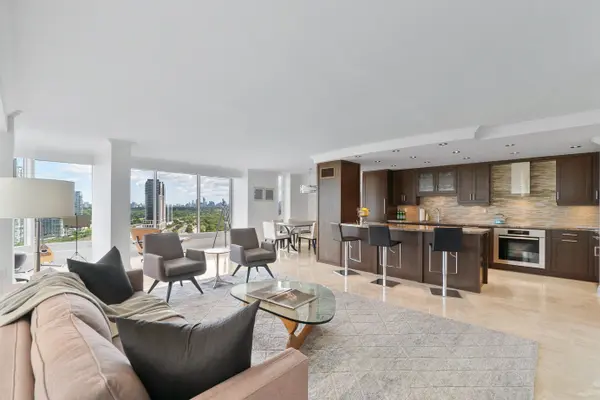
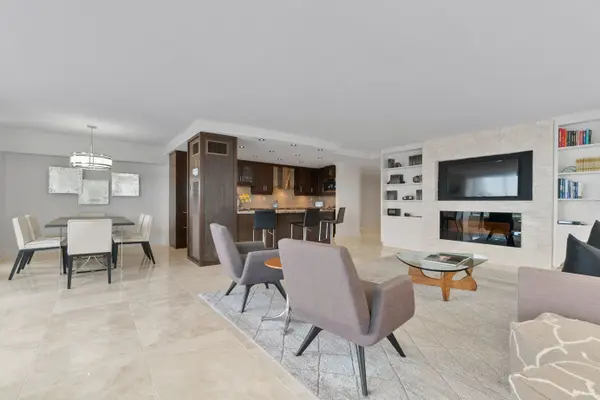
Welcome to Suite 2212 in the iconic Palace Pier. This stunning 2 Bed 2 Bath suite is meticulously renovated. It offers an uninterrupted, forever view, of the downtown skyline to the east and the natural beauty of High Park and the Humber River to the north. No detail was spared in the redesign, with custom millwork and cabinetry built specifically for the kitchen, living room, bathrooms, bedrooms, closets, and ensuite. High-end materials elevate every space, including marble floors, countertops and showers. Unique among the buildings stack is the open concept kitchen, dining room and living room layout. The chefs kitchen is outfitted with premium Miele appliances, including a 30 convection oven with temperature probe, induction cooktop, exhaust fan, dishwasher, and built-in coffee machine. A Sub-Zero fridge with an integrated icemaker adds to the high-performance setup. The laundry closet, relocated from the kitchen to the hallway to improve functionality and add storage to the suite, hosts a professional series Miele stainless steel washer and dryer. The bathrooms and kitchen feature Gingers plumbing fixtures, including high-end faucets and luxurious rain shower heads, and two Duravit WCs. The bathrooms also feature heated floors and the ensuite shower includes a built-in teak bench. Elte- lighting fixtures in the primary bedroom further reflect the homes exceptional quality. A 40-foot-long foyer offers a gallery-like entrance for displaying art or photography.
Location
Province ON
County Toronto
Community Toronto W06
Area Toronto
Body of Water Lake Ontario
Rooms
Family Room No
Basement None
Kitchen 1
Interior
Interior Features Built-In Oven, Countertop Range, Ventilation System
Cooling Central Air
Fireplaces Number 1
Fireplaces Type Living Room, Electric
Laundry Ensuite
Exterior
Garage Spaces 1.0
Waterfront Description Not Applicable
View Lake, Water, City
Road Frontage Year Round Municipal Road
Exposure North East
Total Parking Spaces 1
Balcony None
Building
Locker Owned
Others
Senior Community Yes
Pets Allowed Yes-with Restrictions
ParcelsYN No
Read Less Info
Want to know what your home might be worth? Contact us for a FREE valuation!

Our team is ready to help you sell your home for the highest possible price ASAP